
Backyard Renovations
Outdoor Living
Make the backyard your favorite room.
Make room for weeknight meals outside, a shaded seat on a hot afternoon, and friends who can move through the yard without crossing the cook’s path.
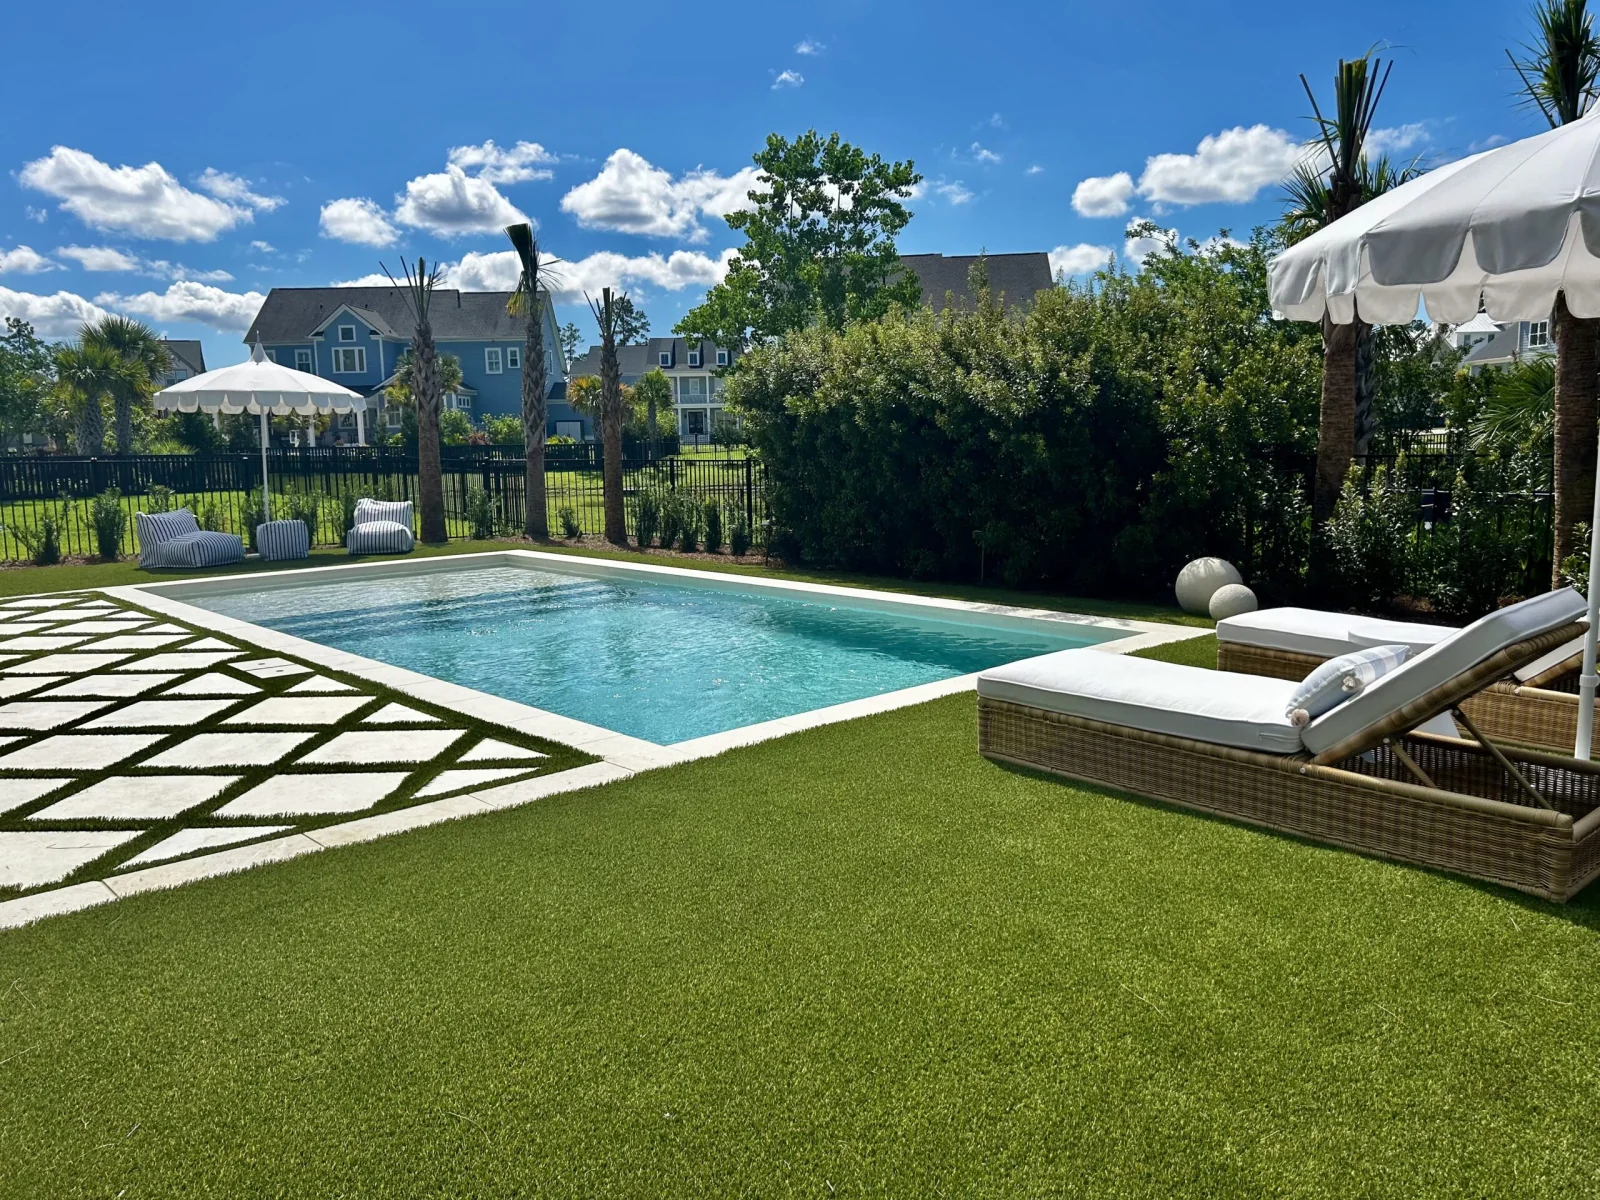
Scope of work
Build around the way you use the yard
Start with the activities that matter most. Then decide which features need to be close together and which need their own space.
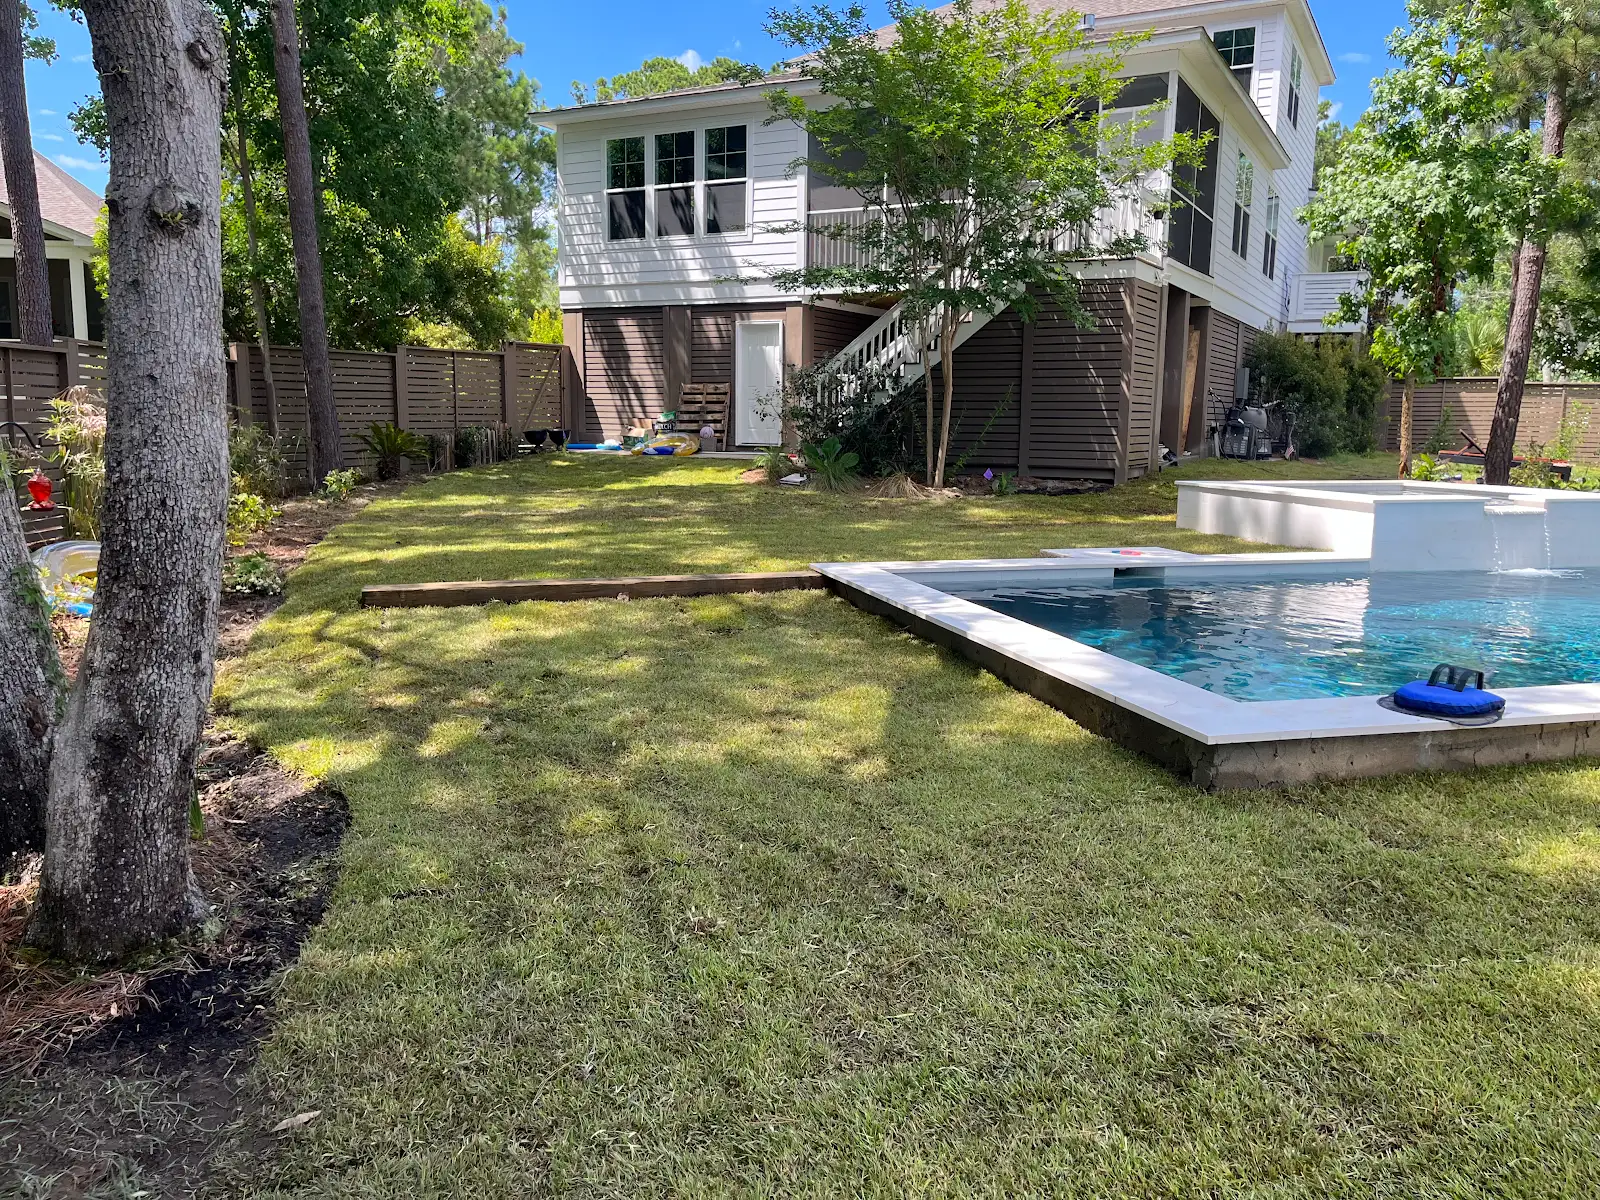

Lighting and backyard renovations
For a larger renovation, we coordinate paving, planting, turf, drainage and low-voltage lighting. Light on steps and routes serves a different purpose from light on trees or around a seating area.
On the job
A kitchen that leaves room to gather
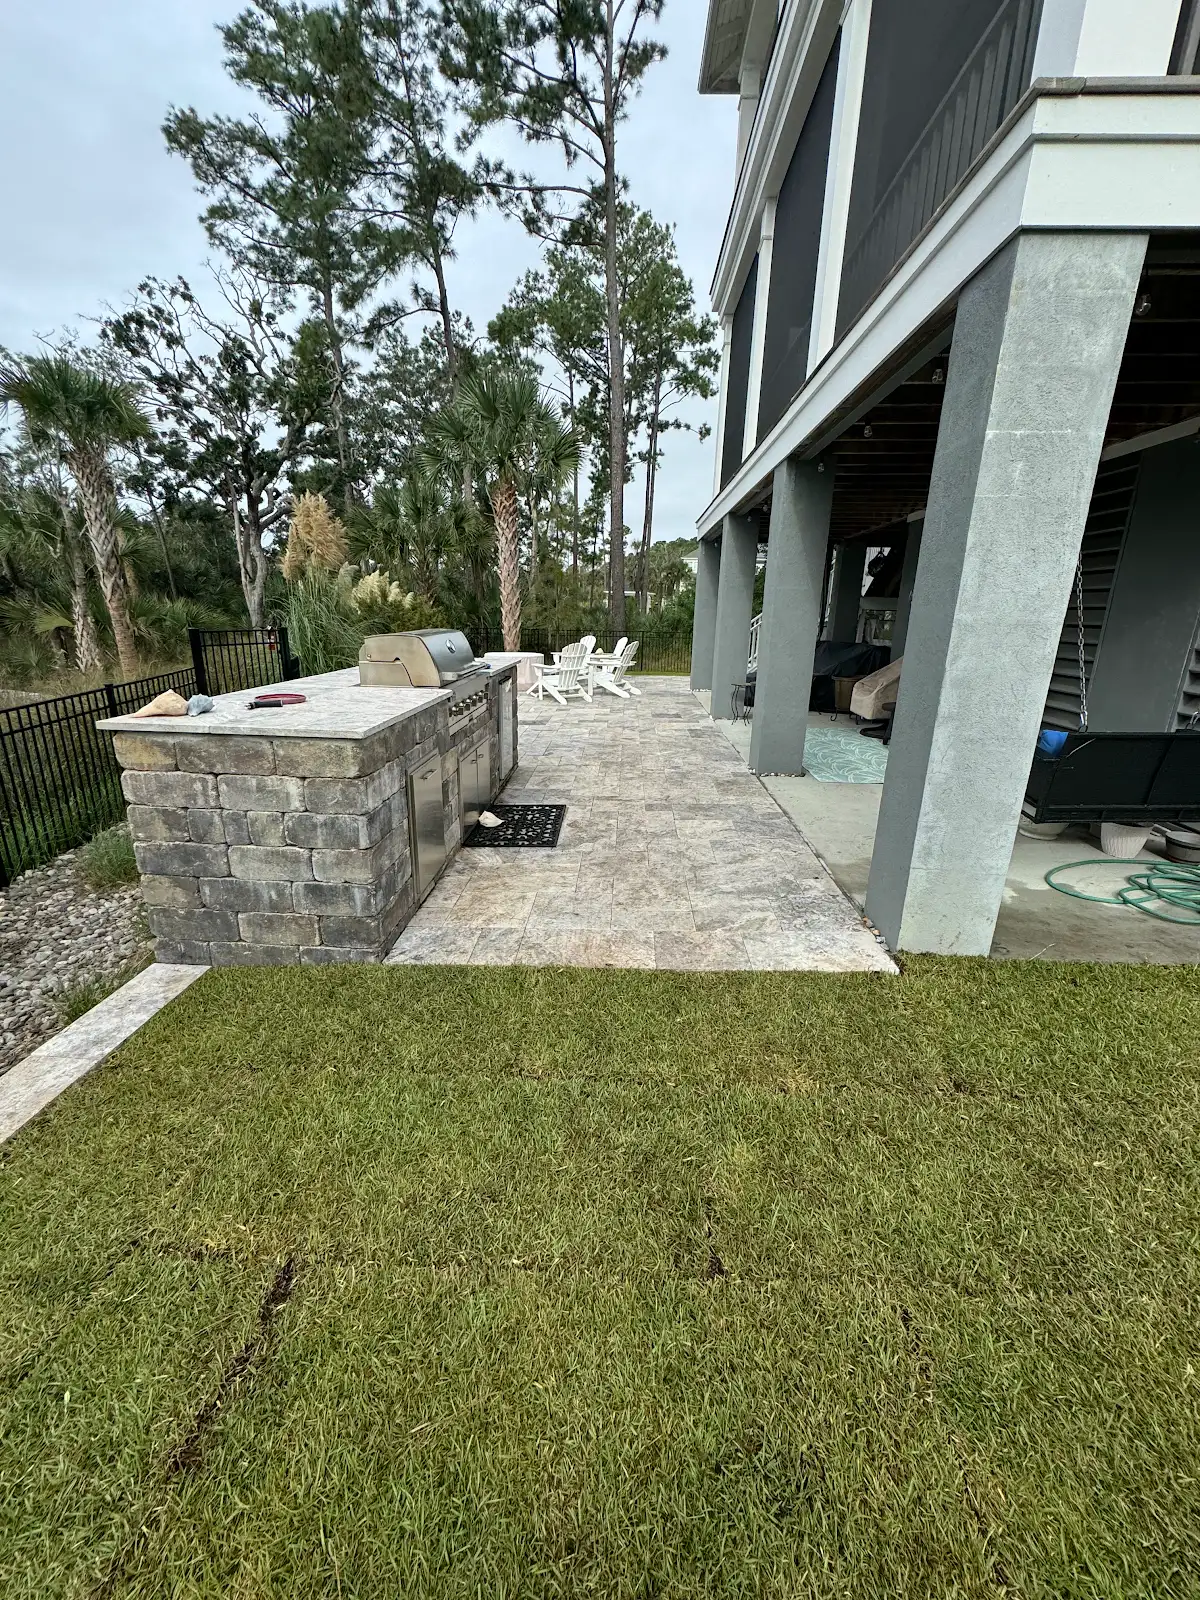
The stone grill island defines the cooking area along one side of the patio. Paving continues past it into the covered space, leaving a clear route between the yard and the gathering area.
- Keep the cooking station to one side of the main route.
- Carry a consistent surface through the gathering area.
- Use existing covered space as part of the layout.
Outdoor Living
FAQ’S
Can we build the backyard in phases?
Yes, where the site and scope allow. We can discuss what to build first and what to plan ahead for, including grades, drainage and future utility routes.
Can you design around a pool, deck or porch we already have?
Yes. We can plan circulation, seating, plantings and other improvements around existing features and review the transitions before building.
When do we need to pick outdoor kitchen equipment?
Bring equipment preferences into the design discussion. Dimensions, clearances and utility requirements can affect the island and patio layout.
Tell us what a good day outside looks like.
Share how you want to cook, gather or relax and what you’d like to keep. We’ll help you decide where to start.